System
Steel frame logic
A precise structural system gives each project a controlled manufactured core, reducing reliance on improvised site construction.
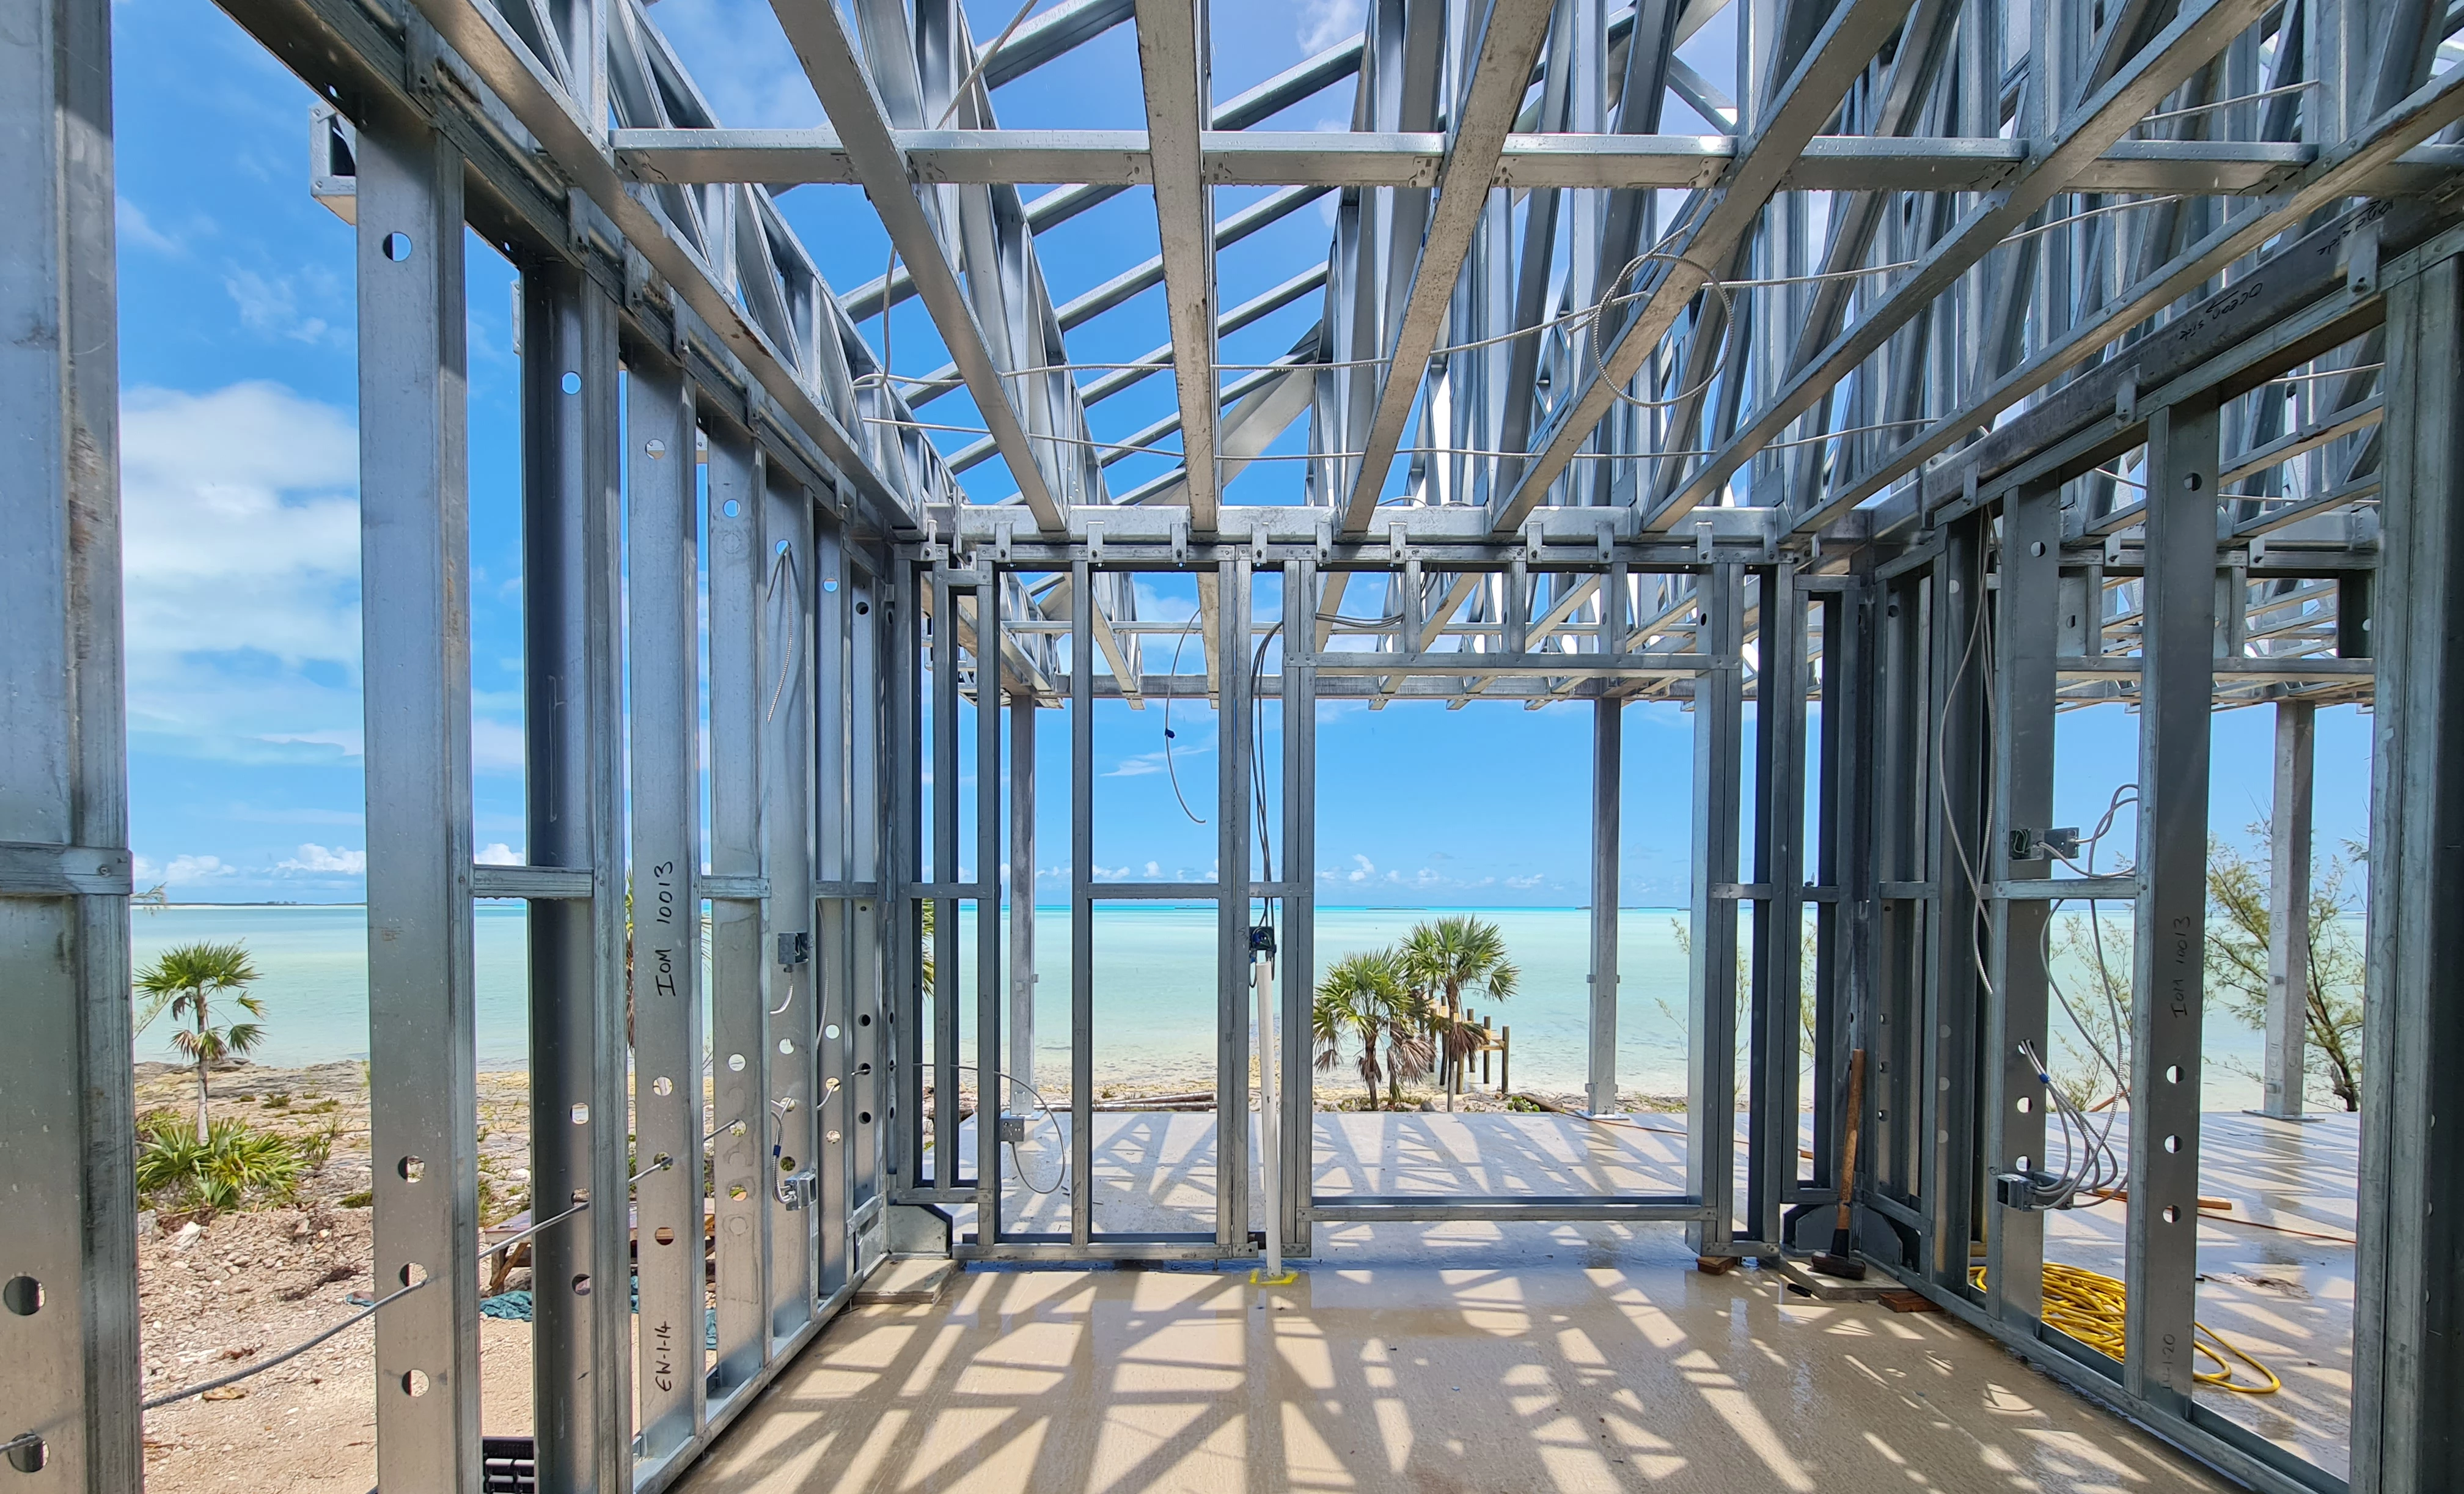
Engineering
Bauhu homes are designed around more than appearance. The building system, structure, shipping method, site handling and local completion route all need to work together.
This matters most in remote, coastal and hurricane exposed locations, where conventional construction can become slow, uncertain and difficult to control.
System
A precise structural system gives each project a controlled manufactured core, reducing reliance on improvised site construction.
Climate
Homes must respond to wind, corrosion, heat, shade, maintenance and exposure from the earliest design stage.
Delivery
Design and manufacture are planned around packing, shipping, unloading, site access and local completion.
Hurricane-exposed environments
Bauhu projects in high-wind regions are engineered around the actual site, applicable code, exposure and final building geometry. Wind loads, uplift, load paths, connections, openings and envelope strategy have to work together.
We avoid treating “hurricane proof” as an absolute promise. The correct engineering response is project-specific, documented and coordinated with the rest of the building system.
IMAGE PLACEHOLDER
Structural frame / connection detail
IMAGE PLACEHOLDER
Roof, uplift and load-path detail
IMAGE PLACEHOLDER
Completed home in hurricane-exposed location
From engineering to manufacture
Bauhu coordinates approved design information with the bill of materials, procurement and fabrication information. The purpose is straightforward: reduce the chance that the drawing, the order and the manufactured component become three different versions of the project.
Why it matters
Bauhu’s value is the combination of architectural design and practical build system thinking. The aim is to create homes that are desirable to live in and realistic to deliver in locations where construction is rarely simple.