Model Overview
A starting point for a site-specific Bauhu residence.
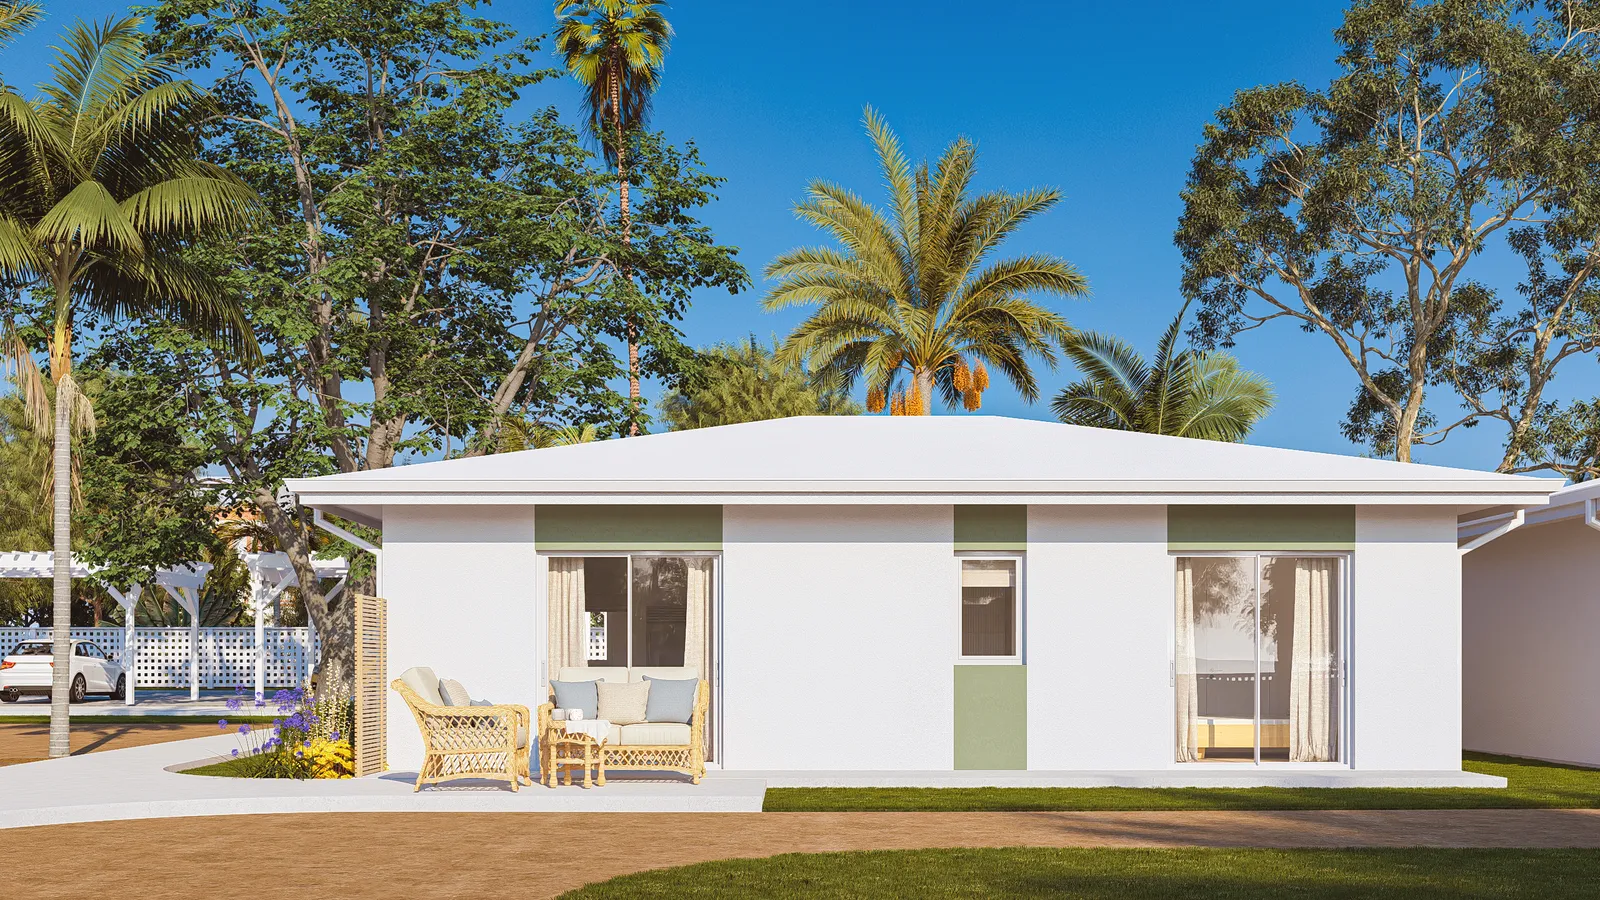
Falcon 900 gives you a proven architectural starting point while leaving room for site-specific refinement. The residence can be adapted around orientation, views, terrace layout, foundation strategy, finish level and the practical demands of building in a remote Caribbean location.
When you are ready to begin a project, Bauhu starts with the site itself: location, access, survey information, planning context and the practical requirements of delivering the residence.
Gallery


Floor Plan

More than a model
Designed, coordinated, shipped and supported through assembly.
Your Bauhu project extends beyond the architectural design. Engineering, procurement, manufacture, consolidation and shipping are coordinated around the approved project information.
For site assembly, Bauhu provides detailed project information and assembly guidance covering sequencing, connections and key construction stages, and remains available to assist the local team with technical questions during assembly.
The appointed local contractor and professionals remain responsible for site execution, supervision and professional judgement.
Next Step
Start your project with this model.
Use this model as your starting point and continue into the Bauhu project journey.