Bauhu Model Residence
Arc
Compact three-bedroom contemporary home with open-plan living and covered terrace
Model Overview
A compact three-bedroom contemporary home built around open-plan living and a covered terrace.
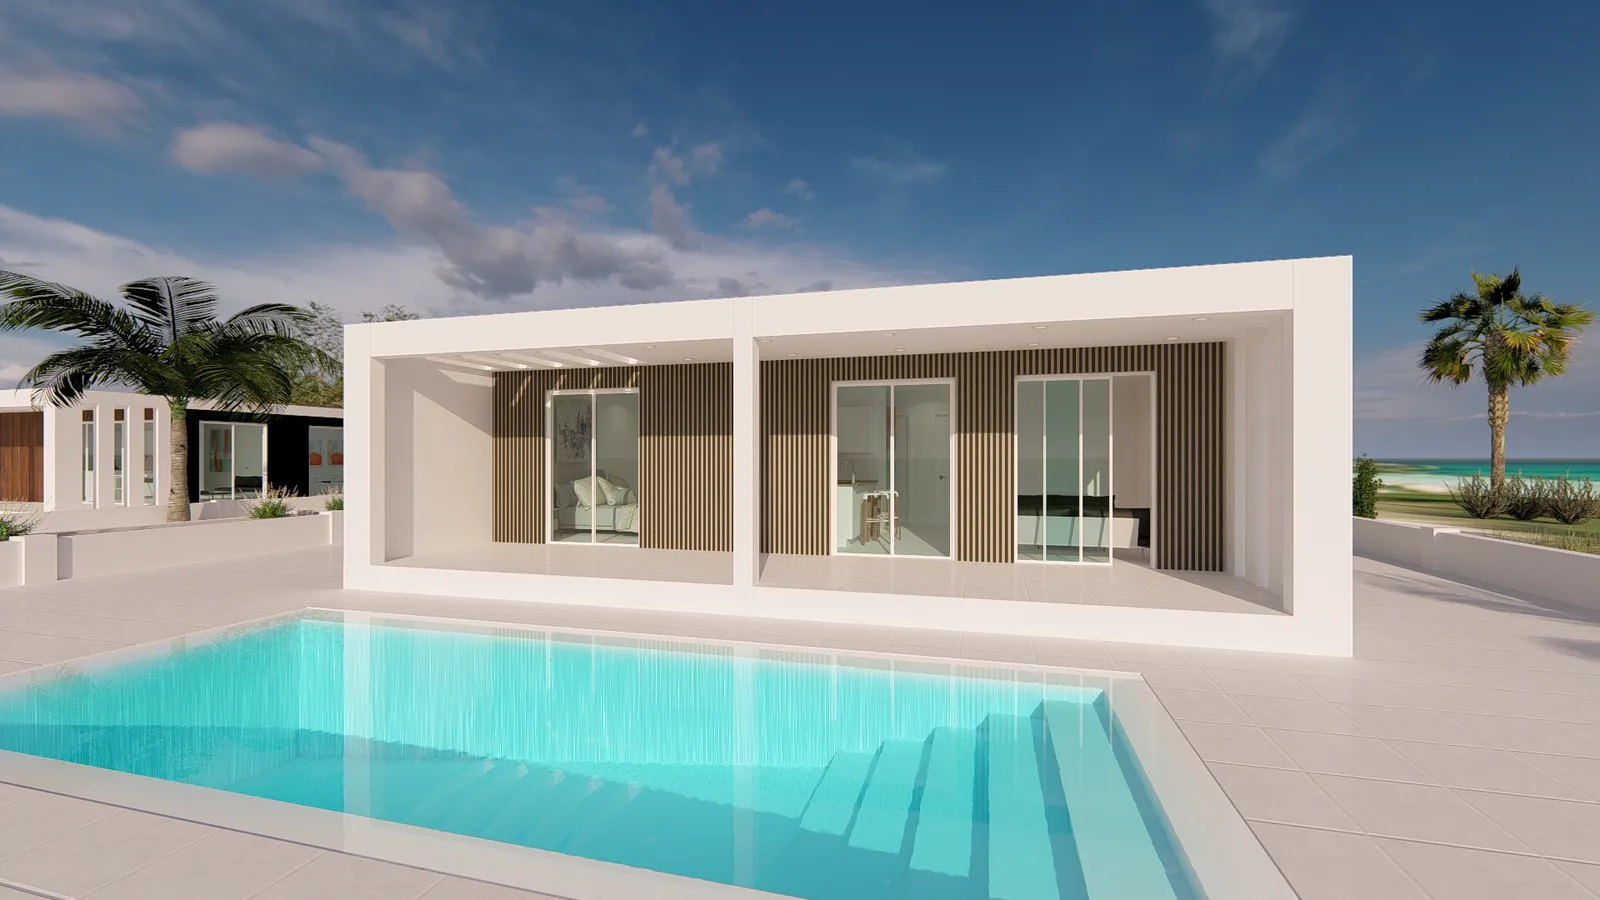
Element ARC is a compact three-bedroom, two-bathroom single-storey residence organised around a 29 m² open-plan living and kitchen space, with a covered terrace extending the main living area outdoors.
The current architectural set records approximately 83 m² / 894 ft² of building area plus a 23 m² / 243 ft² terrace. The plan includes two bedrooms of approximately 11 m², a smaller 7 m² third bedroom, a 5 m² en-suite and a 5 m² main bathroom.
A Bauhu model is the architectural starting point, not the finished specification. Orientation, glazing, finishes, shading, foundation strategy and other details can be refined around the site and project requirements.
Gallery

Floor Plan
Three bedrooms, two bathrooms and a covered terrace.

Plans shown are the current reference design and are provided for model evaluation. Final project information is developed and coordinated for the specific site and approved project scope.
More than a model
Designed, coordinated, shipped and supported through assembly.
Your Bauhu project extends beyond the architectural design. Engineering, procurement, manufacture, consolidation and shipping are coordinated around the approved project information.
For site assembly, Bauhu provides detailed project information and assembly guidance covering sequencing, connections and key construction stages, and remains available to assist the local team with technical questions during assembly.
The appointed local contractor and professionals remain responsible for site execution, supervision and professional judgement.
Next Step
Start your project with this model.
Use this model as your starting point and continue into the Bauhu project journey.